
Rethink Your Office.
Redefine the Way You Work.
Transform your workplace with considered layouts, contemporary finishes and practical renovation solutions. Tell us about your office and the improvements you have in mind.
Planned around your workspace, team requirements and budget.
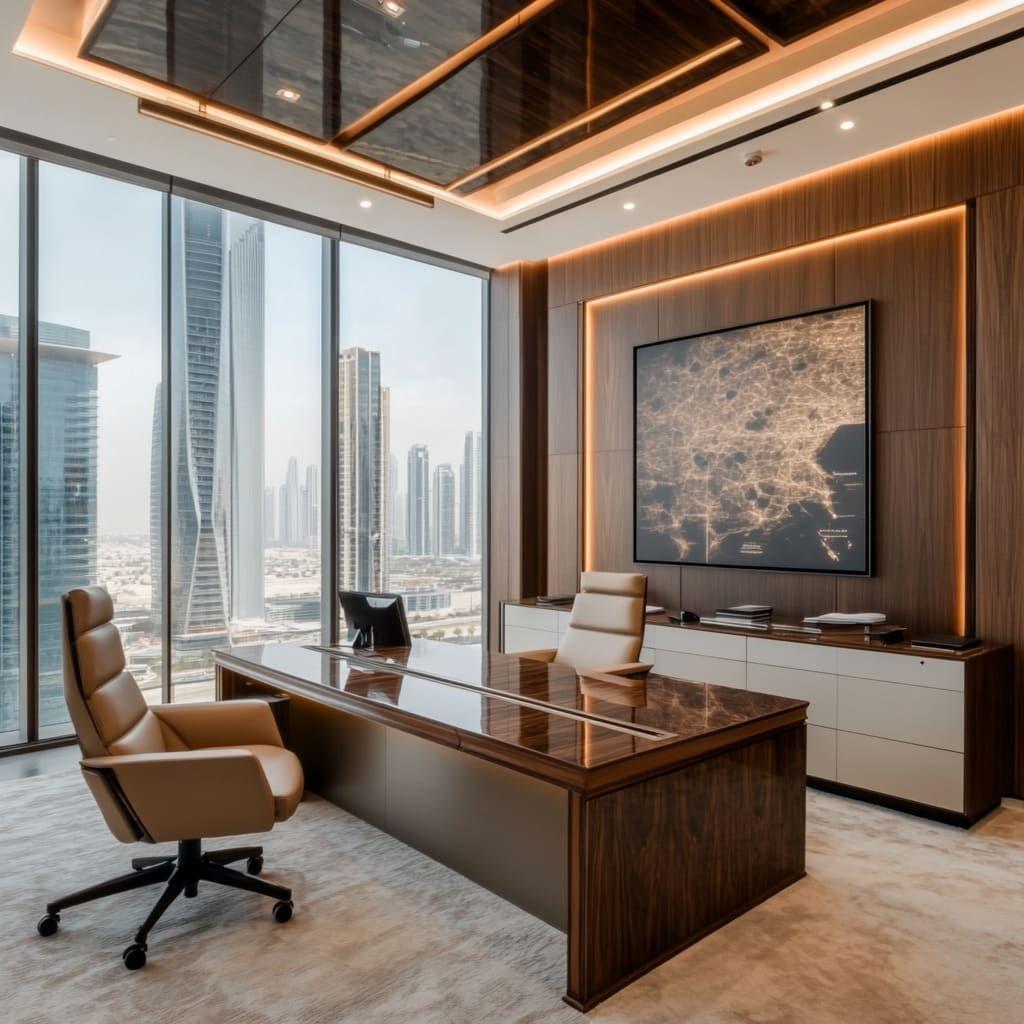
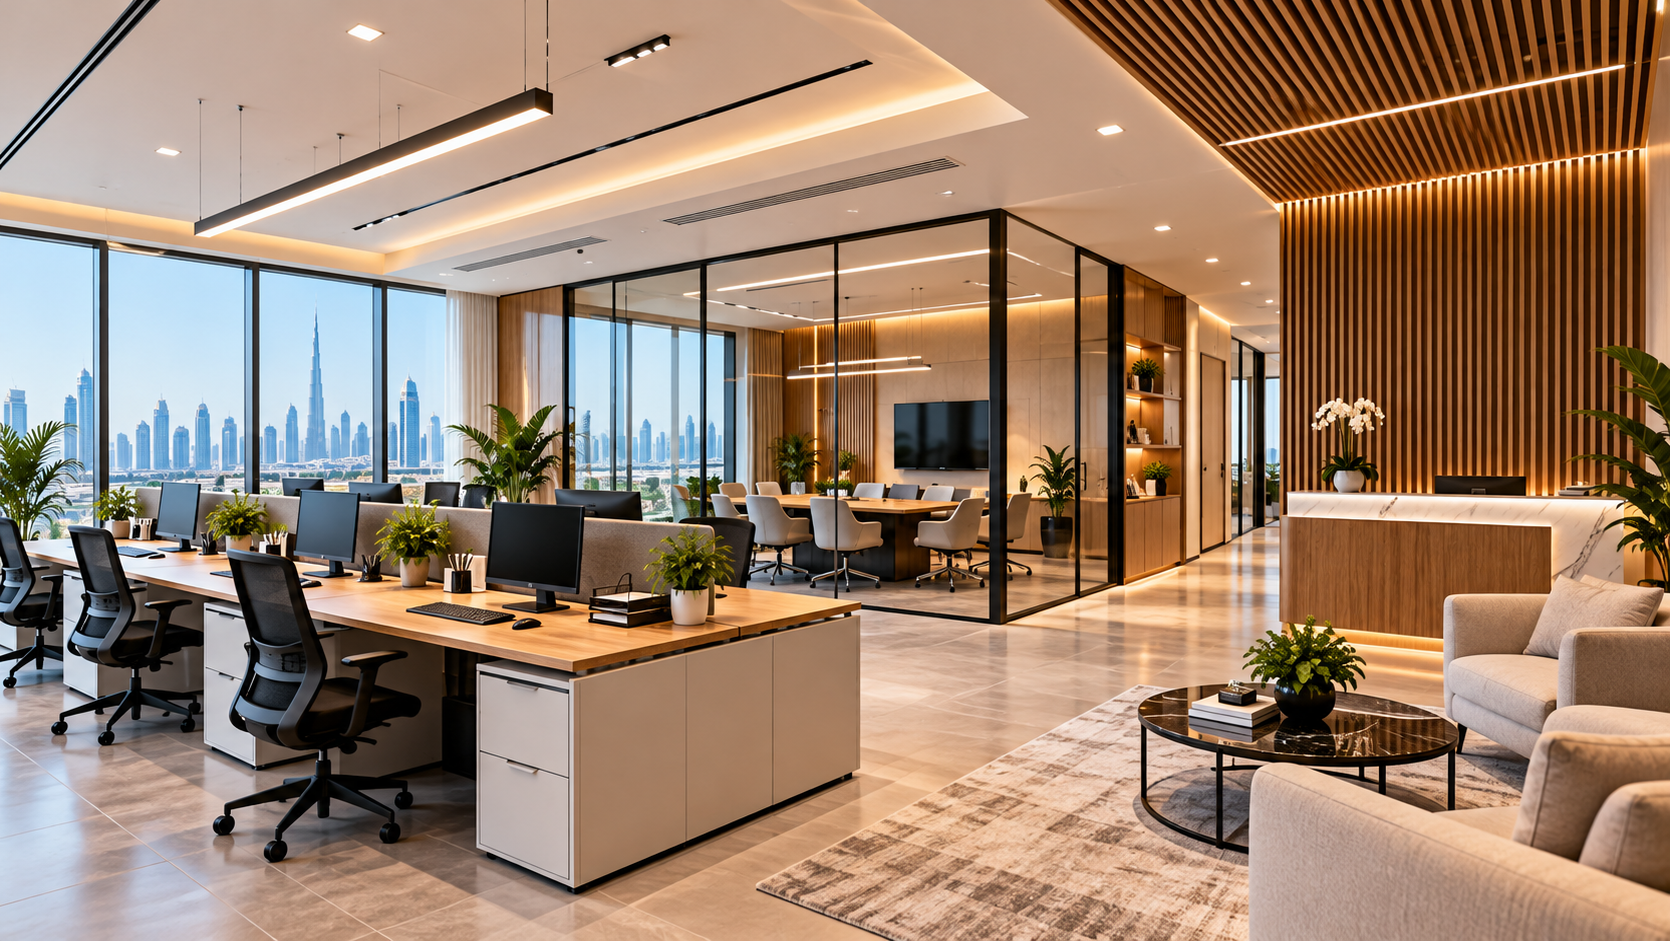
Good office renovation starts with a good plan.
Before work begins, consider how your team uses the space, what the existing office needs and which changes matter most.
Spaces and details that work together
Explore the main areas you may wish to update as part of your office renovation or interior fit-out.
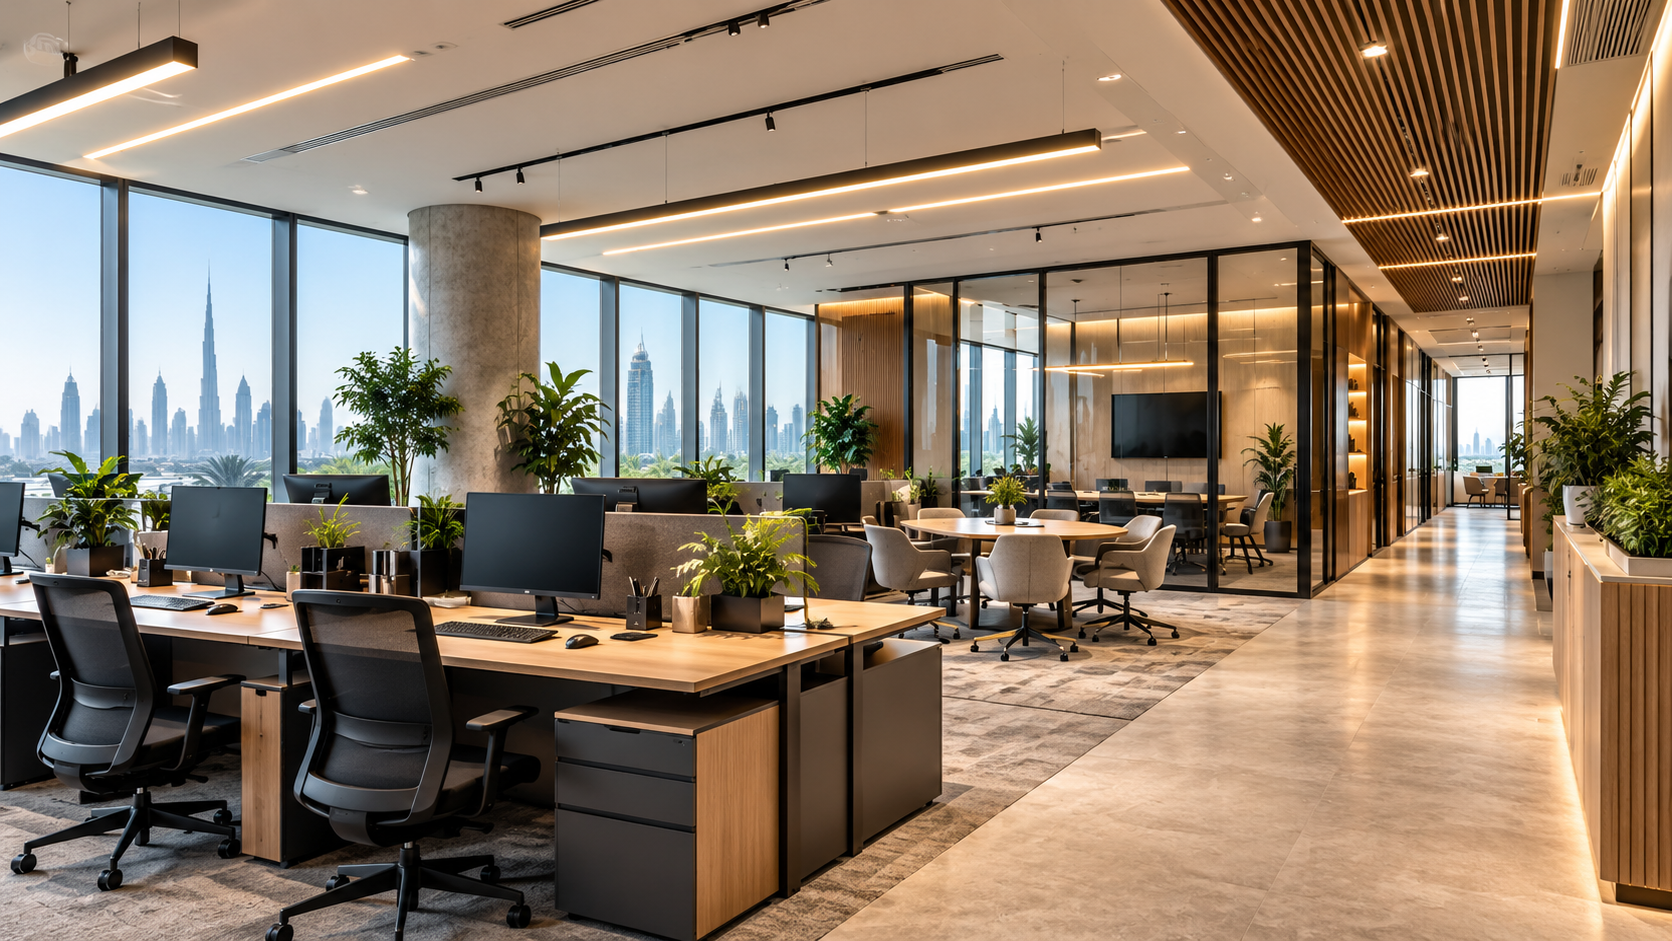
Office Layout Planning
Consider workstation arrangements, circulation, storage and collaborative areas based on how your team works.
Office Renovation
Discuss improvements to existing interiors, finishes and layouts to suit your workplace needs.
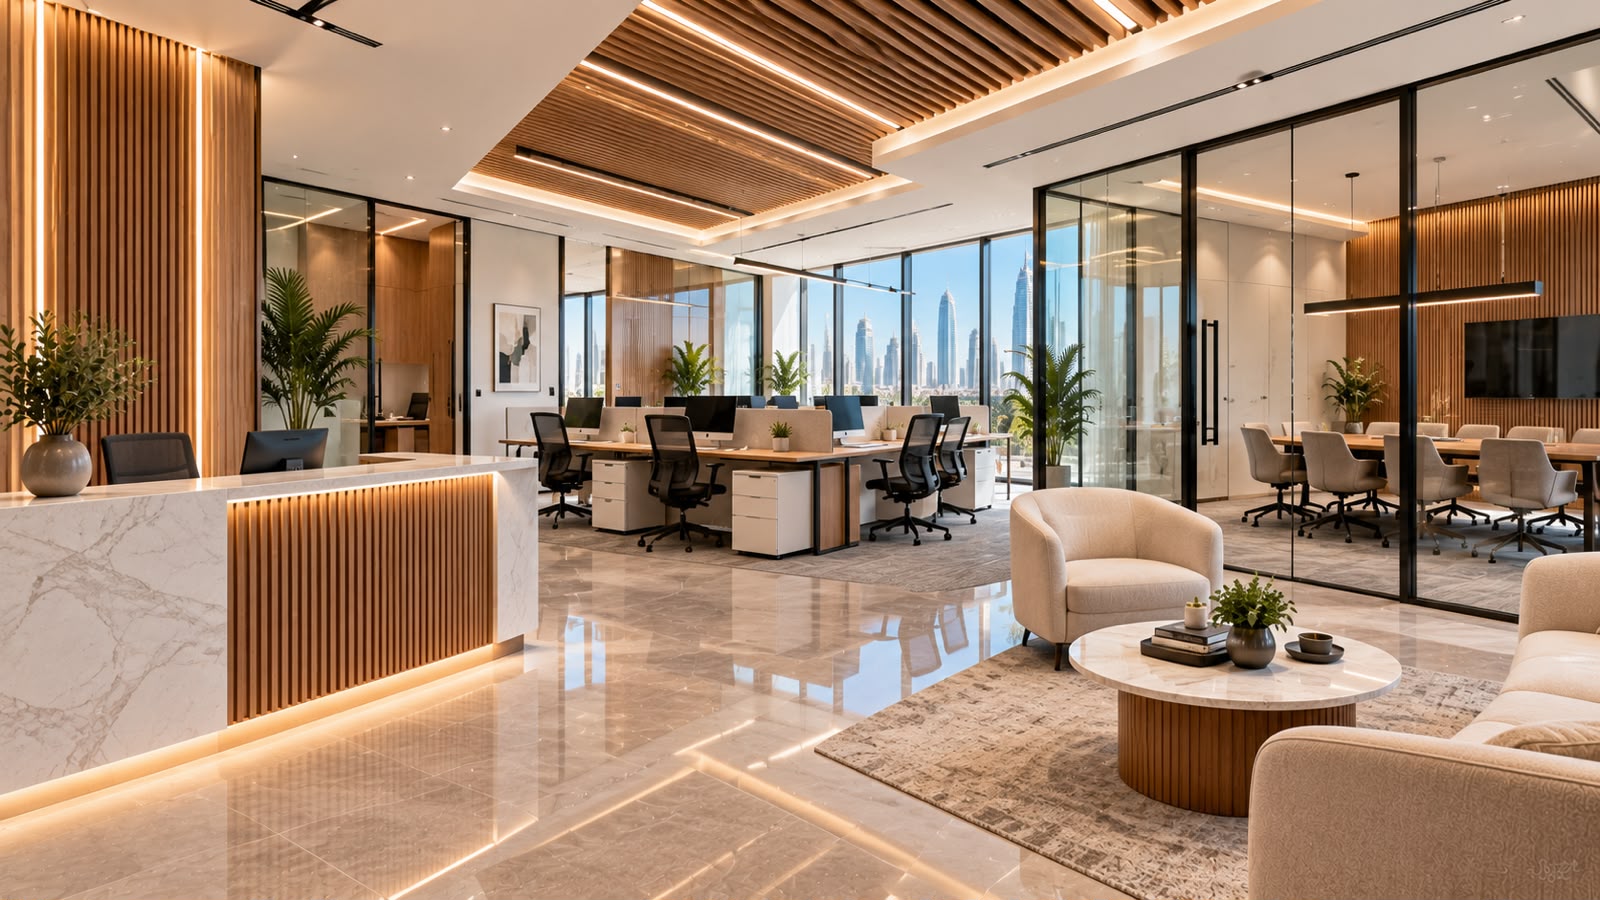
Office Interior Fit-Out
Coordinate proposed interior elements, installation requirements and finishing details for your space.
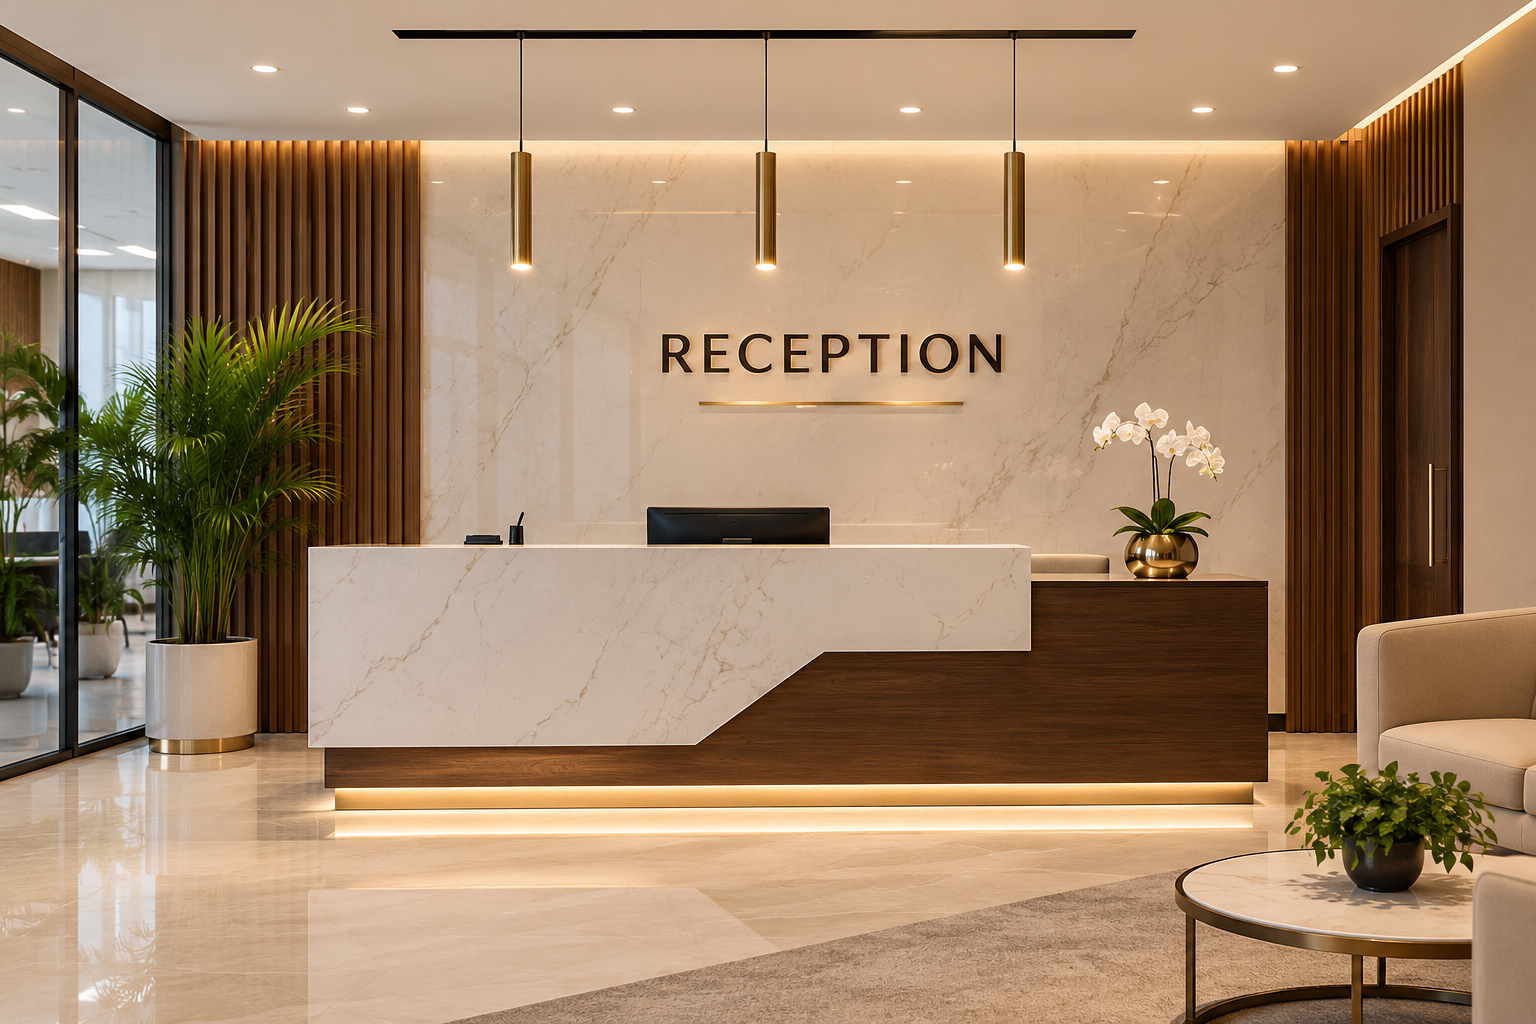
Reception Areas
Explore reception desk layouts, visitor flow, lighting and finishes that reflect your business.
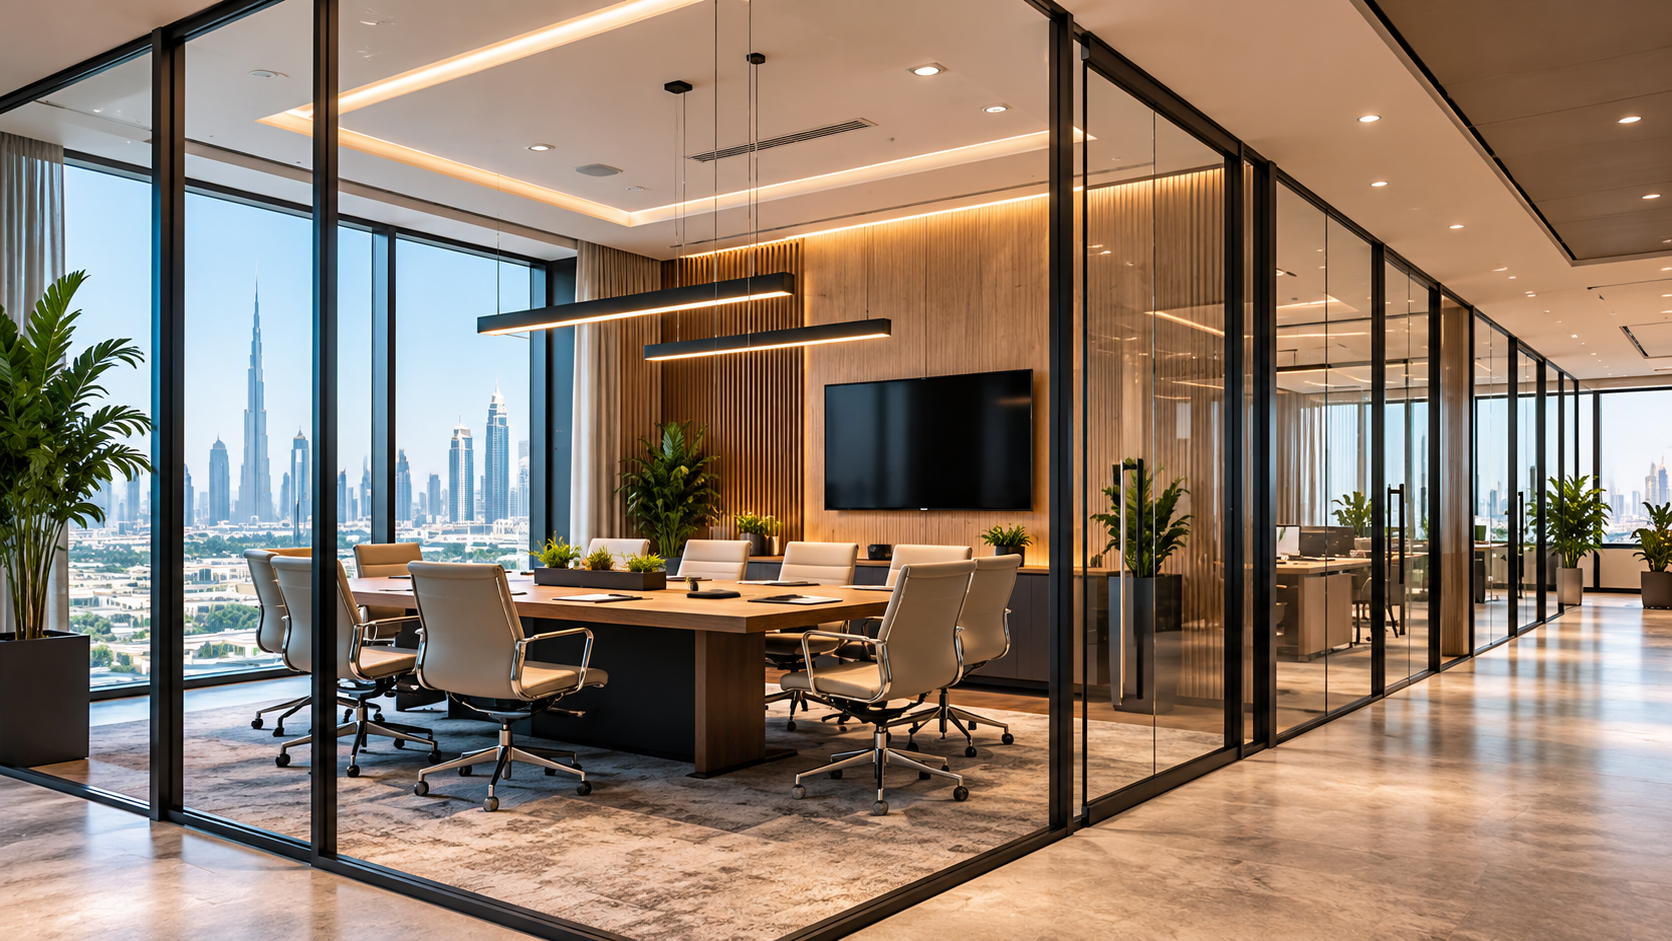
Meeting Rooms and Partitions
Plan meeting areas, privacy, circulation and partitions around your team’s needs.
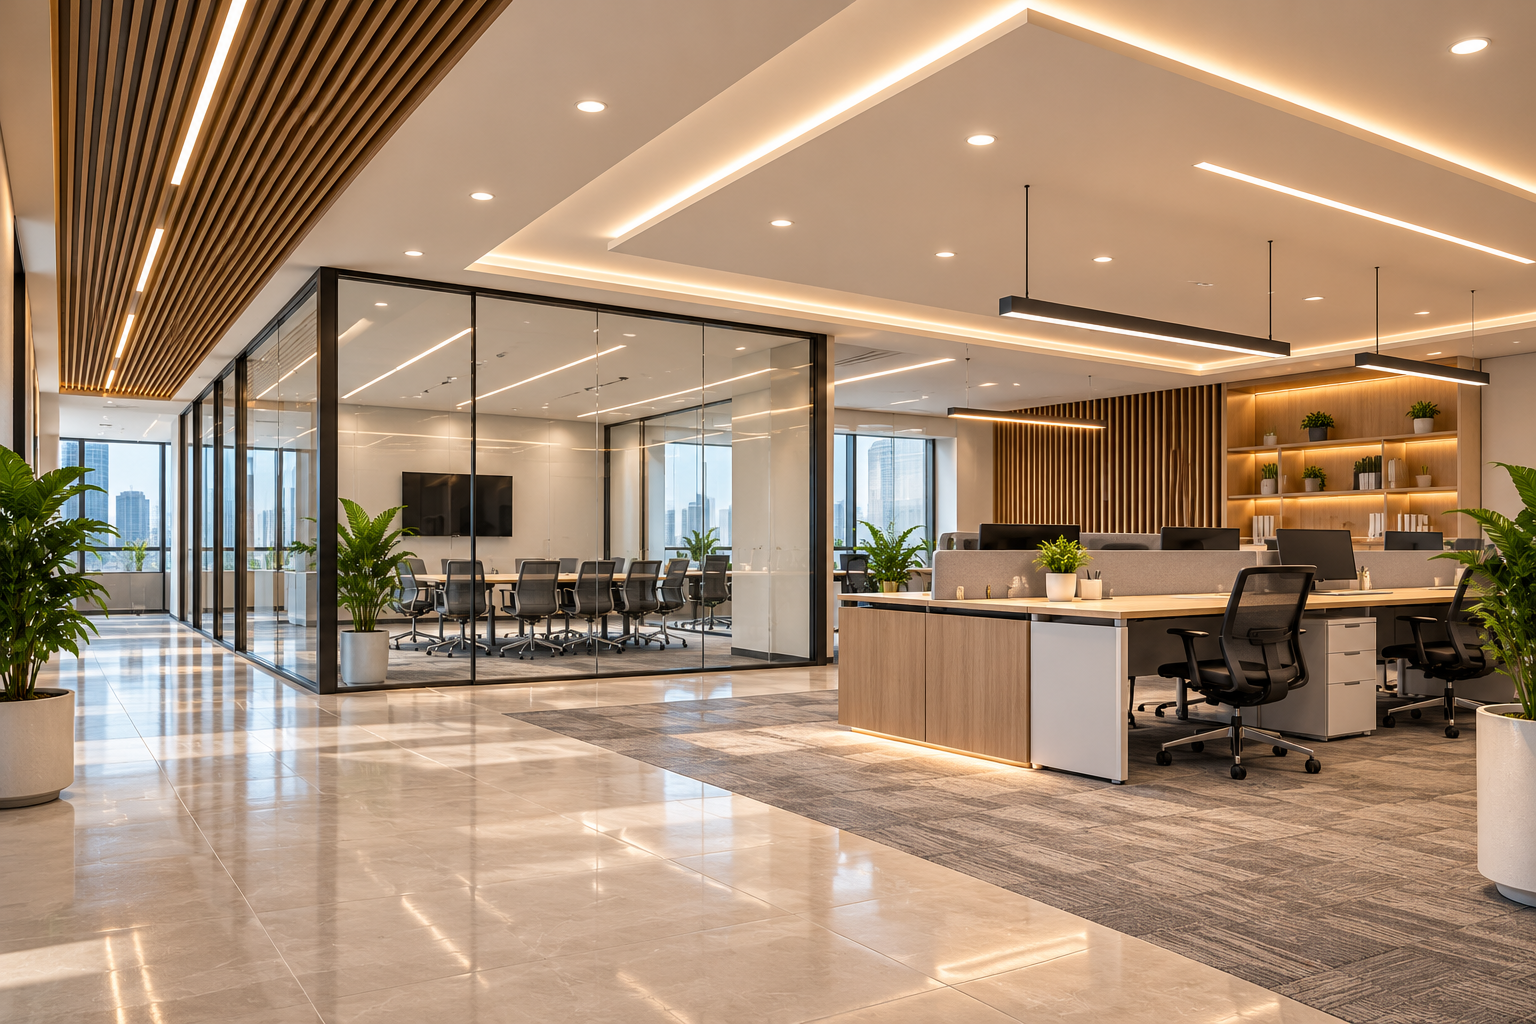
Flooring, Ceilings and Lighting
Coordinate surface finishes, ceiling details and lighting for a cohesive office interior.
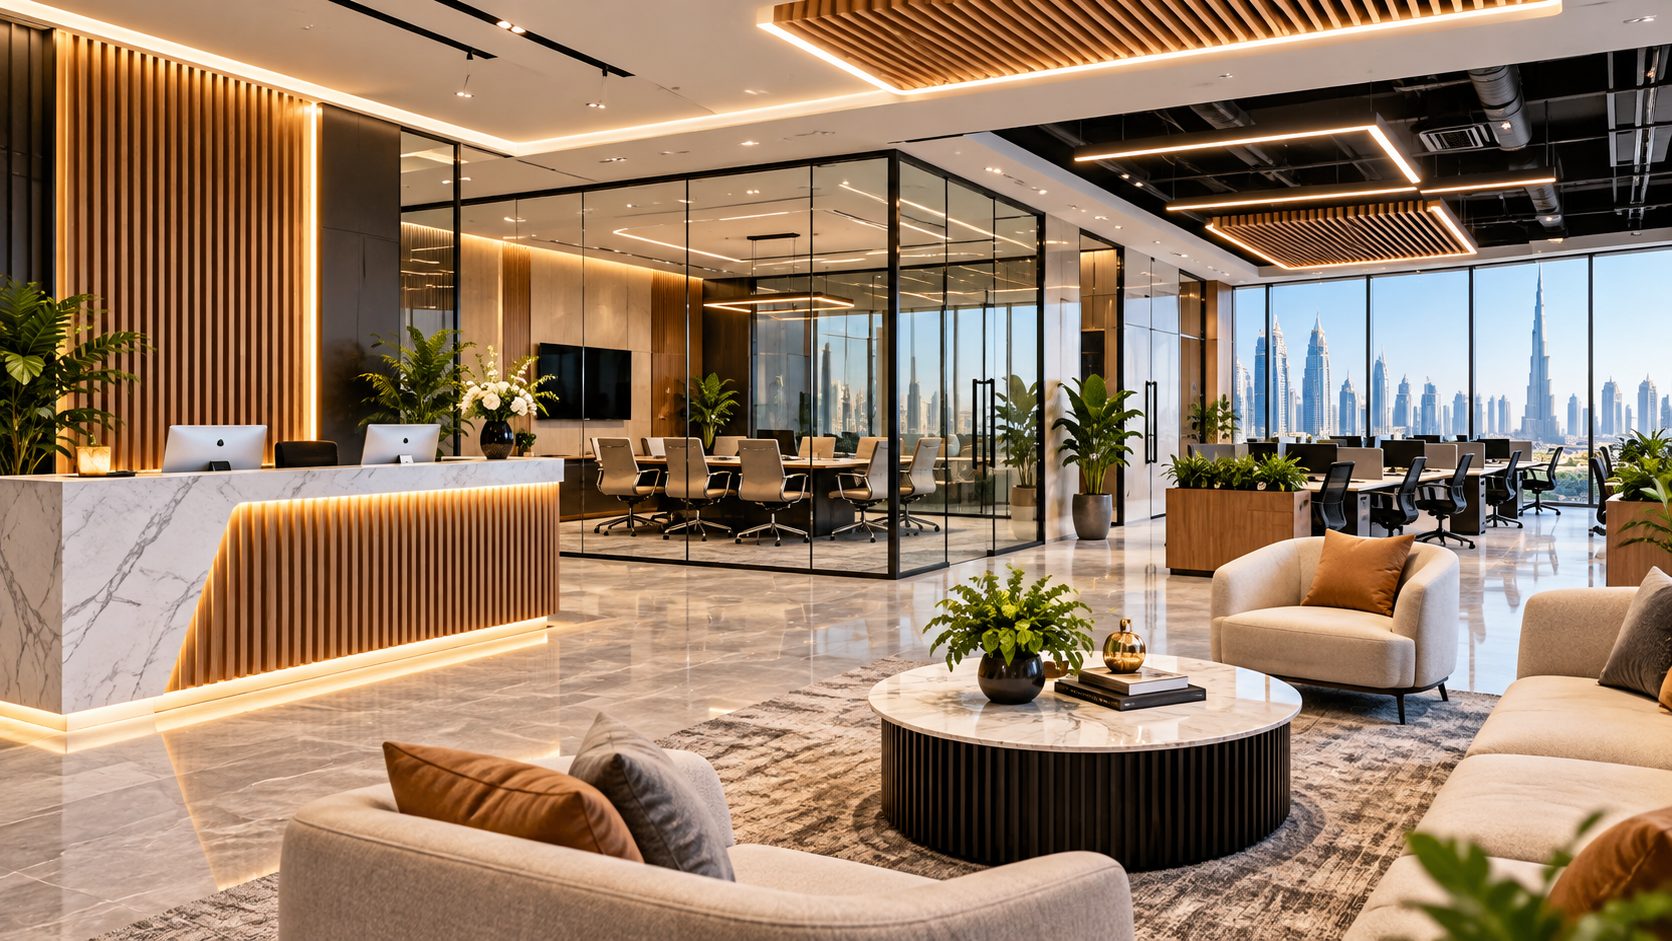
Images are illustrative design references and are not represented as completed SUMI Renovation projects.
Finishes for a cohesive office interior
Material and fixture choices should suit the intended use of your workplace, maintenance needs and project budget.
Flooring
Explore surfaces suited to circulation, work areas and meeting rooms.
Partitions
Consider privacy, visibility, acoustic needs and workspace zones.
Lighting
Coordinate lighting with work tasks, meeting spaces and design.
Furniture and Storage
Bring workstations, storage and reception elements into one scheme.
From planning to handover
Every office has different requirements. These steps provide a starting point for discussing your project.
Discover
Discuss your business, team needs, existing layout and priorities.
Plan
Review the proposed scope, layout, finishes and budget expectations.
Coordinate
Discuss materials, site requirements and the intended work sequence.
Review
Review the agreed work and arrange handover of the project.
Ready to rethink your office?
Tell us about your workspace and the improvements you have in mind. Let’s discuss a renovation approach that fits your requirements.
Office renovation FAQs
Helpful things to consider before renovating your workplace.
How much does office renovation cost in Dubai?
Costs depend on office size, existing condition, layout changes, finishes, furniture, mechanical and electrical work, and project complexity. A defined scope is needed to discuss a realistic budget.
How long does an office renovation take?
The schedule depends on the size and complexity of the work, material availability, site access and required approvals. Timing can be discussed after reviewing the scope.
Can I renovate only part of my office?
You may be able to focus on particular areas such as reception, meeting rooms, flooring, partitions or workstations. The premises and related work should be assessed first.
Can the work be coordinated around office operations?
Possible phases and access times can be discussed for your premises. Any schedule needs to be checked against site restrictions and the work required.
Do office renovations require approvals in Dubai?
Depending on the property and planned changes, landlord, building management, community or authority approvals may be required. Confirm relevant requirements before work begins.
What should I share when requesting a quote?
Share your office location, approximate area, main requirements, budget expectations and any available floor plans or reference photographs.