
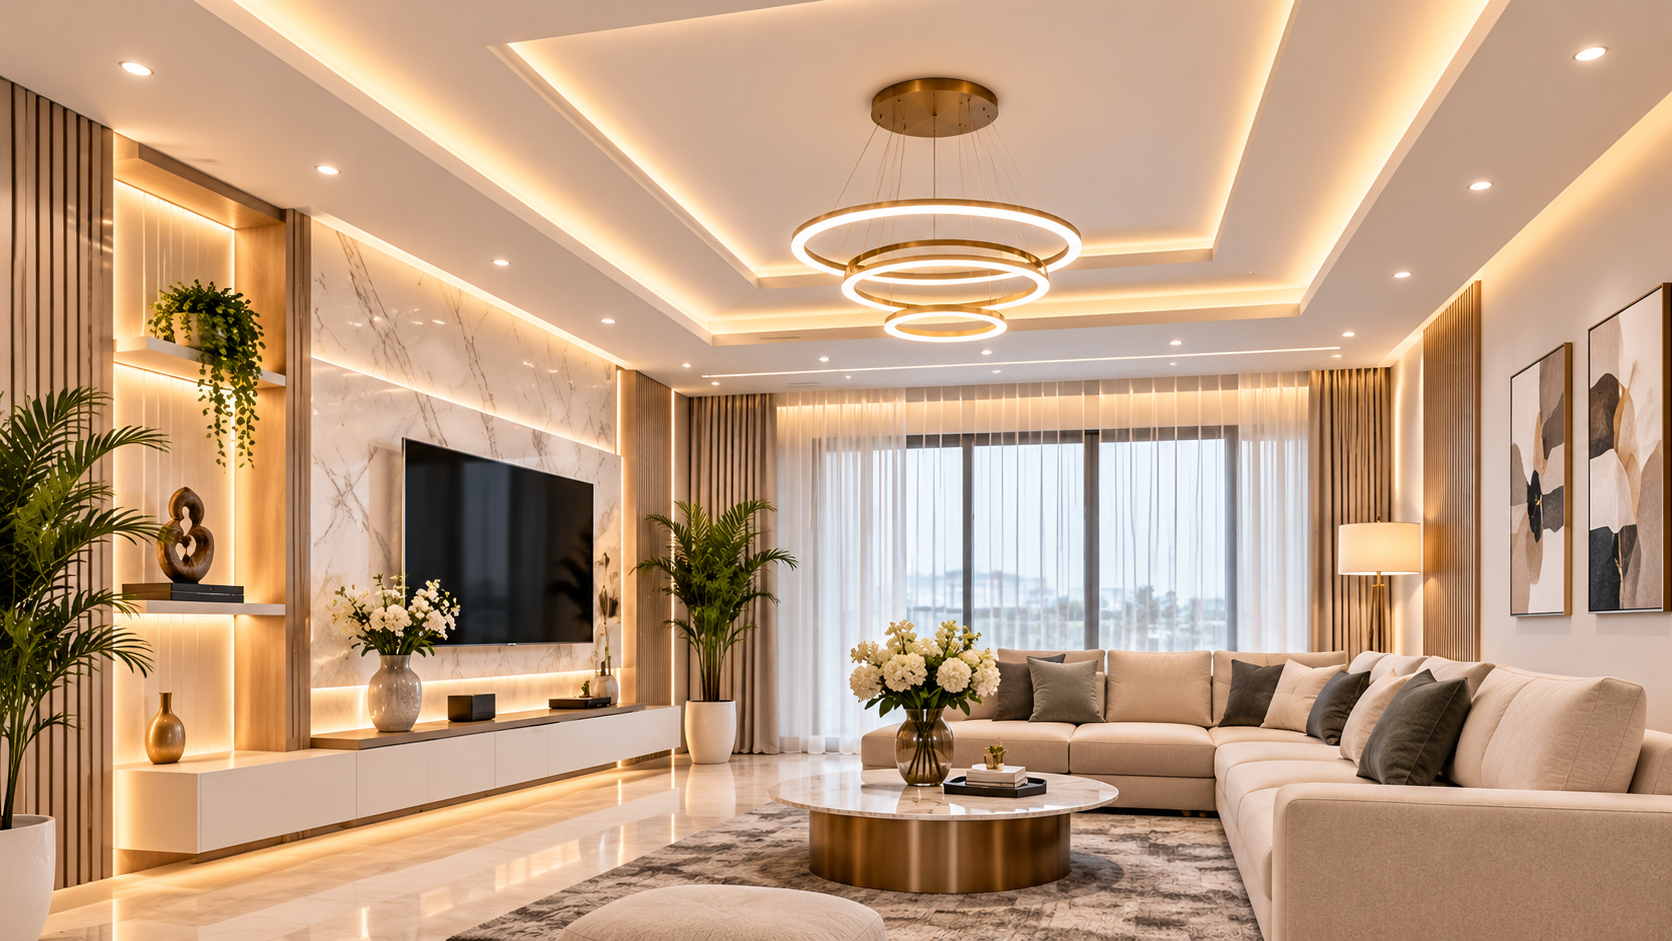
Gypsum & Ceiling Works in Dubai
Explore interior ceiling details, lighting integration and partition layouts to help organise and define your residential or commercial space.
Ceilings and Partitions That Fit Your Plan
Ceilings and partitions influence how a room looks, feels and functions. With thoughtful planning, they can help define areas, coordinate lighting and create a consistent finish throughout an interior.
Whether you’re refreshing a room, dividing a larger area or exploring a decorative ceiling, we can discuss your design goals, site conditions and intended use.
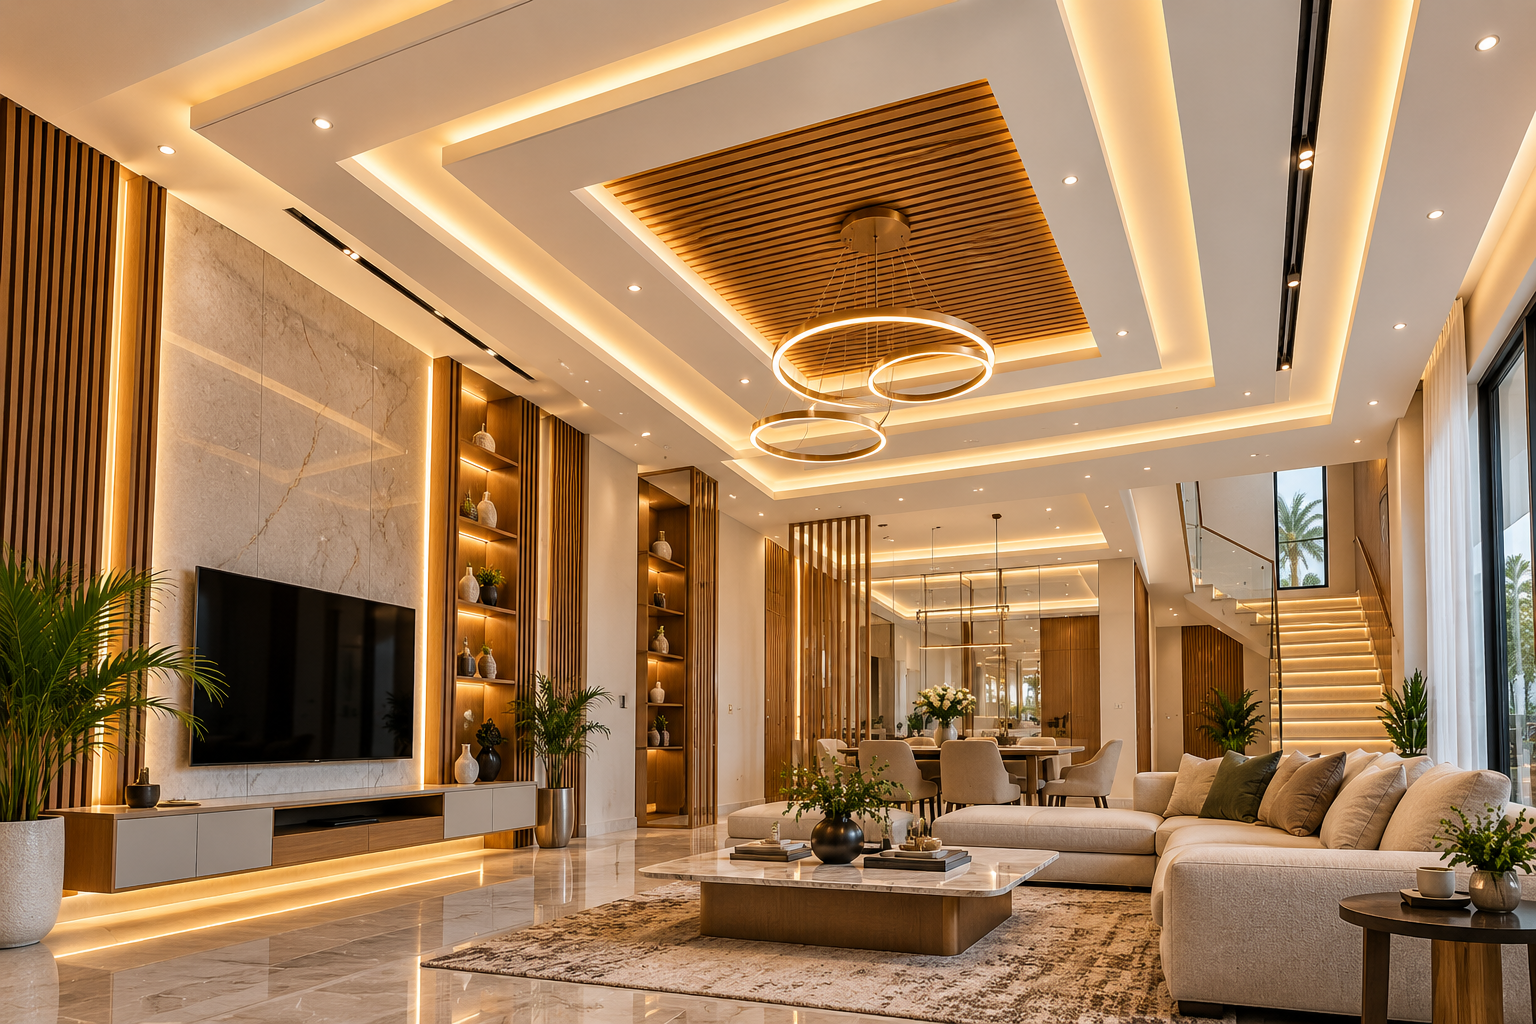
Our Ceiling & Partition Services
Discuss the work suited to your property, preferred design and agreed project scope.
False Ceiling Concepts
Explore ceiling layouts and design details that complement the room’s proportions and interior style.
Gypsum Ceiling Works
Discuss suitable gypsum ceiling designs, edges and finishing details for your space.
Interior Partitions
Consider options for dividing areas and planning room layouts around your requirements.
Lighting Coordination
Plan how lighting positions and fixture types can work with the proposed ceiling design.
Wall & Ceiling Finishes
Coordinate colours, surface finishes and edge details for a consistent interior appearance.
Decorative Details
Explore selected design details and finish combinations to complement the wider interior scheme.
Gypsum & Ceiling Works Gallery
Explore ceiling designs, decorative lighting and interior finishing inspiration for your project.
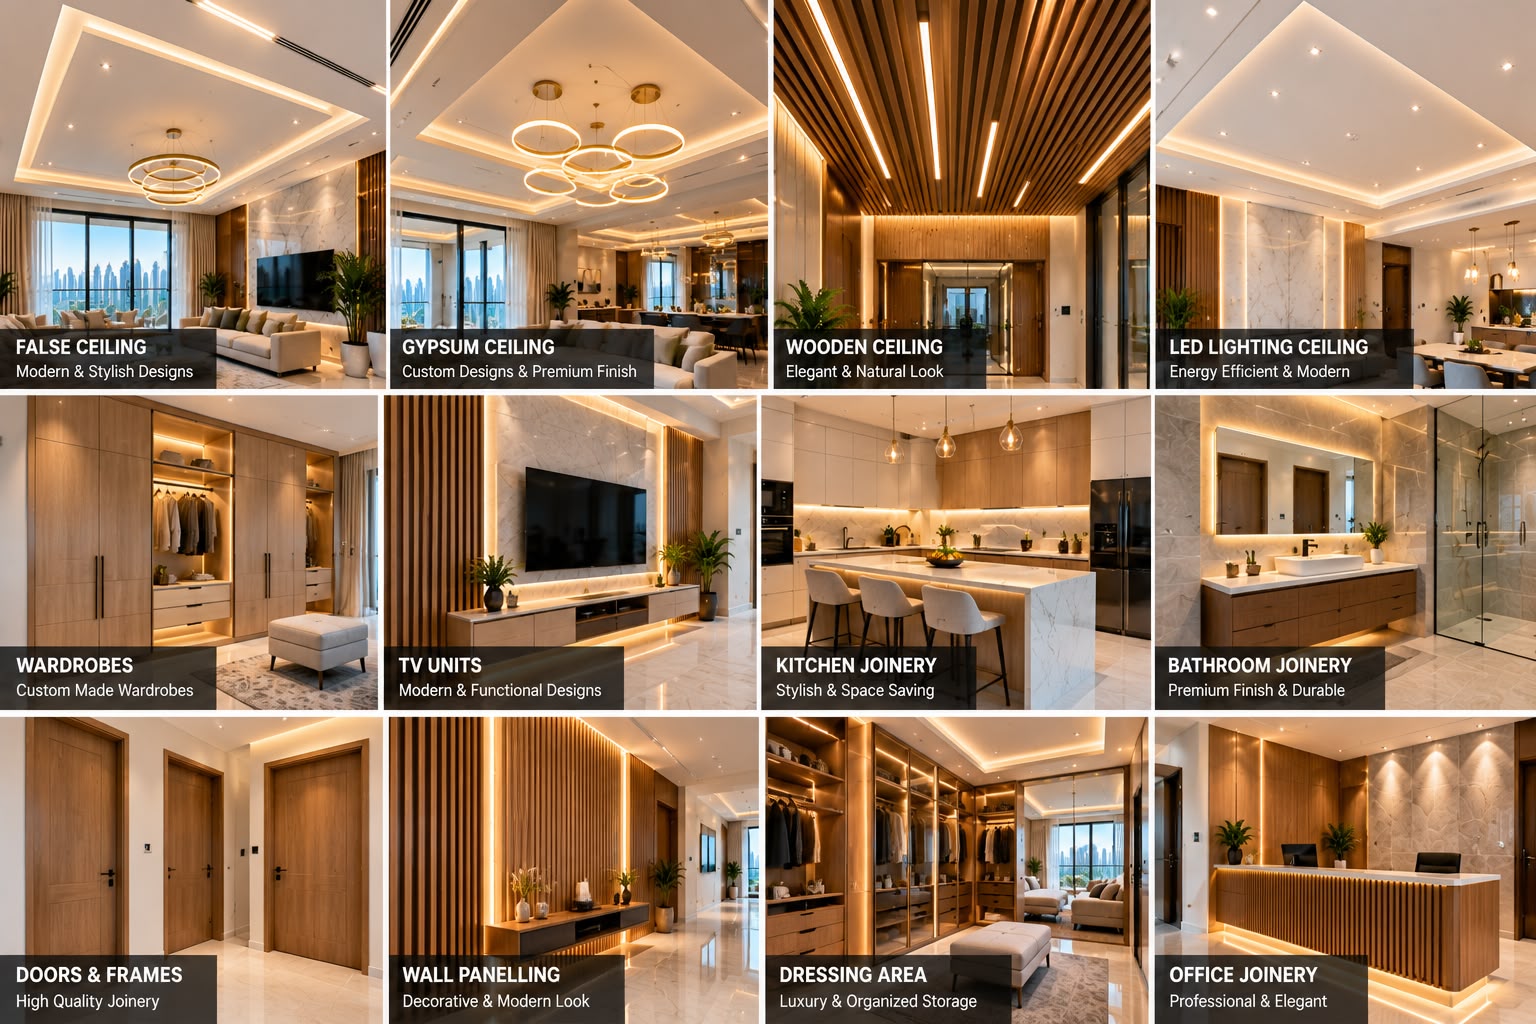
Gallery image for design inspiration. It should not be interpreted as completed SUMI Renovation work unless verified.
Important Things to Consider
Good planning helps align the proposed design with site conditions and practical requirements.
Ceiling Height
Review the existing ceiling height, service routes and the effect of any proposed ceiling changes.
Room Function
Consider privacy, access, circulation and the purpose of any proposed partition.
Lighting & Services
Coordinate lighting and relevant electrical or building services with the proposed layout.
Approvals & Schedule
Check building requirements, permitted work hours, access arrangements and the agreed scope before starting.
Our Project Process
Project timing depends on site conditions, material availability and the agreed work.
Discuss
Share your space, requirements and preferred ceiling or partition style.
Plan
Review dimensions, layout, materials and relevant site requirements.
Execute
Coordinate the agreed work according to the approved scope and schedule.
Review
Review the completed work and any outstanding items against the agreed requirements.
Ceiling & Partition FAQs
What types of ceiling and partition work can be discussed?
Depending on the actual services offered and agreed scope, this may include false ceiling concepts, interior partitions, lighting coordination and associated finishes.
Can a false ceiling include lighting?
Lighting can be considered during ceiling planning, subject to the proposed design, existing services, technical requirements and approvals where applicable.
Can partitions help divide an open-plan room?
Partitions may help define separate areas. The suitable design depends on the layout, intended use, access and relevant building requirements.
How much do ceiling and partition works cost in Dubai?
Cost depends on dimensions, design complexity, materials, lighting coordination, site conditions and the agreed scope. A tailored estimate requires project details.
How long do ceiling or partition works take?
Duration depends on the scale of work, site access, material availability and any necessary approvals or coordination.
Do I need building approval for these works?
Requirements depend on the property, building management and type of alteration. Confirm applicable approvals before work starts.
Planning Gypsum or Ceiling Works?
Tell us about your property, the area you want to improve and the design you have in mind.
Tell Us About Your Ceiling Project
Complete the details below. Your enquiry will be prepared in WhatsApp for you to review and send.