
Commercial Renovation in Dubai
Thoughtfully planned commercial interiors for offices, retail spaces, showrooms and business environments. Explore renovation and fit-out options that reflect your brand and support the way you work.
Commercial renovation enquiries in Dubai, UAE.
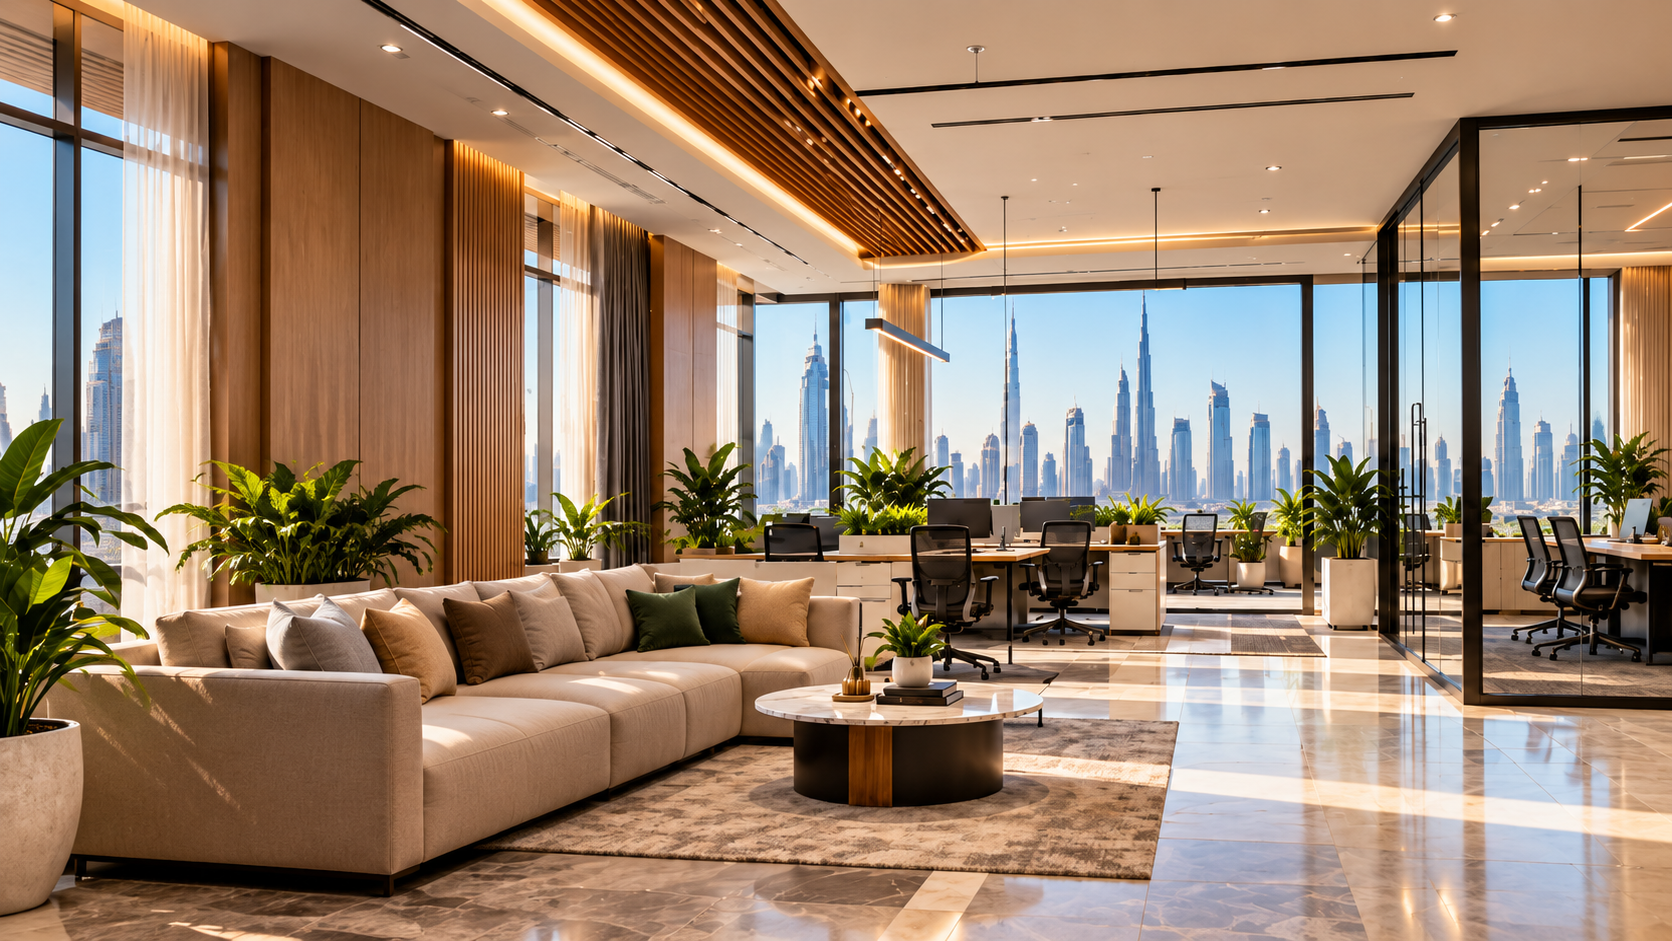
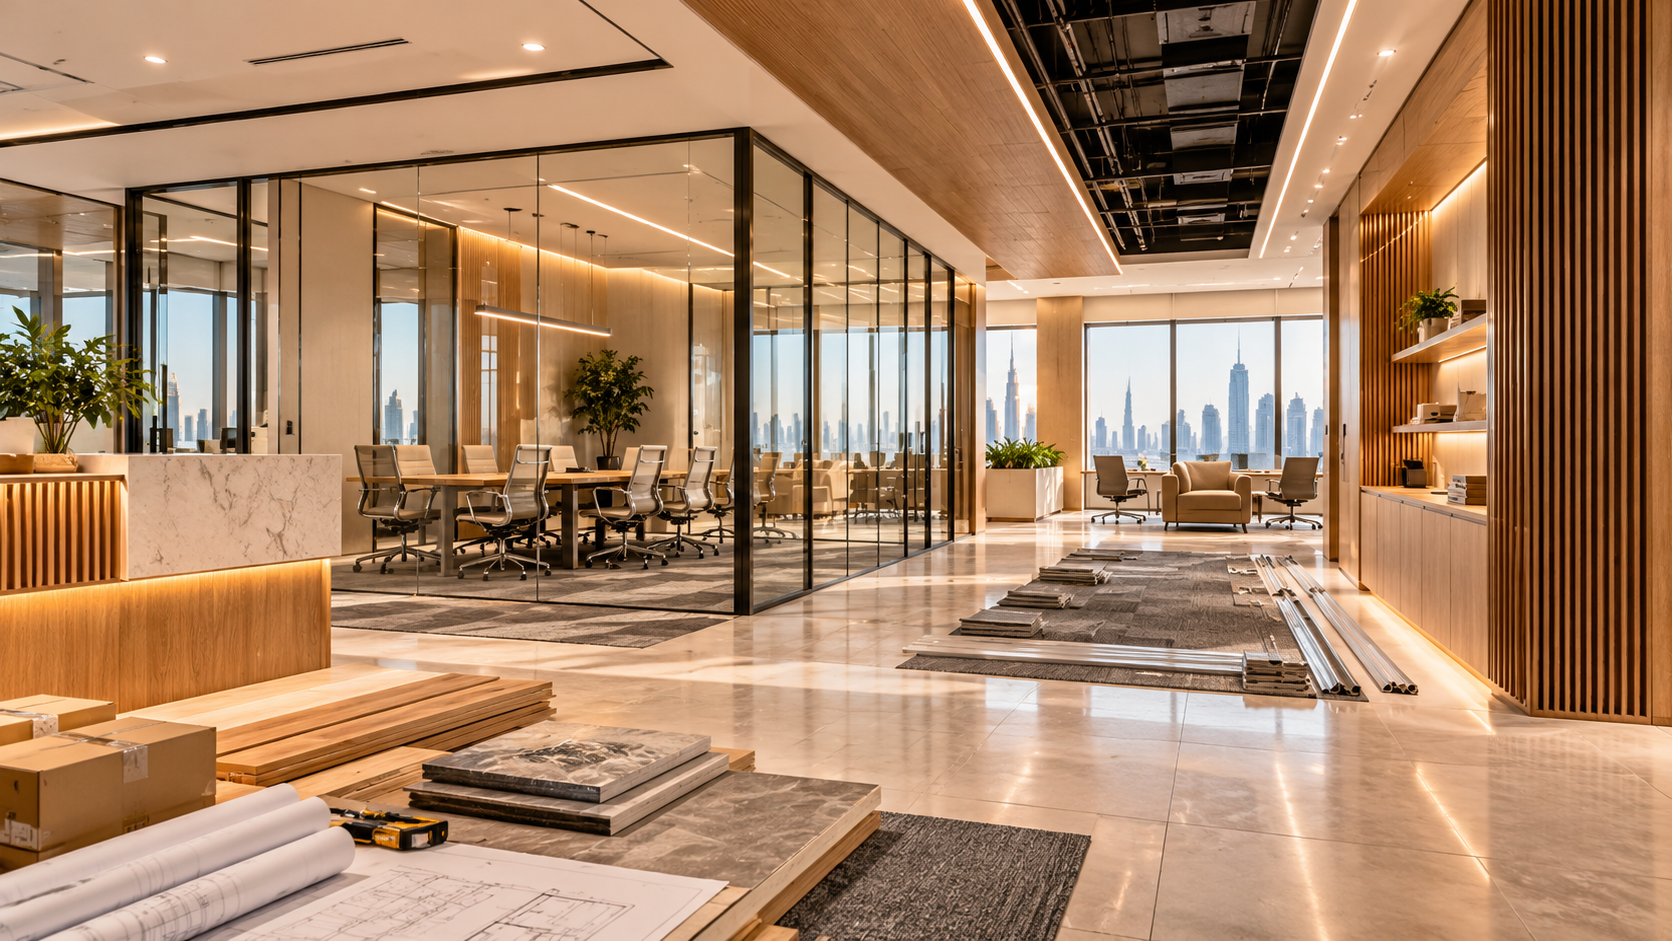
Commercial interiors planned around your needs
A commercial renovation involves more than appearance. Layout, circulation, lighting, storage, finishes and the needs of staff or customers all contribute to how a space functions.
Start by discussing the property’s existing condition, intended use, design preferences and proposed changes. These details help define a practical scope for the project.
Solutions for different business spaces
Explore the types of commercial spaces and renovation elements you may want to include in your project. Final scope depends on site conditions and agreed requirements.
Office Renovation
Review work areas, meeting spaces, circulation and finishes to suit your office requirements.
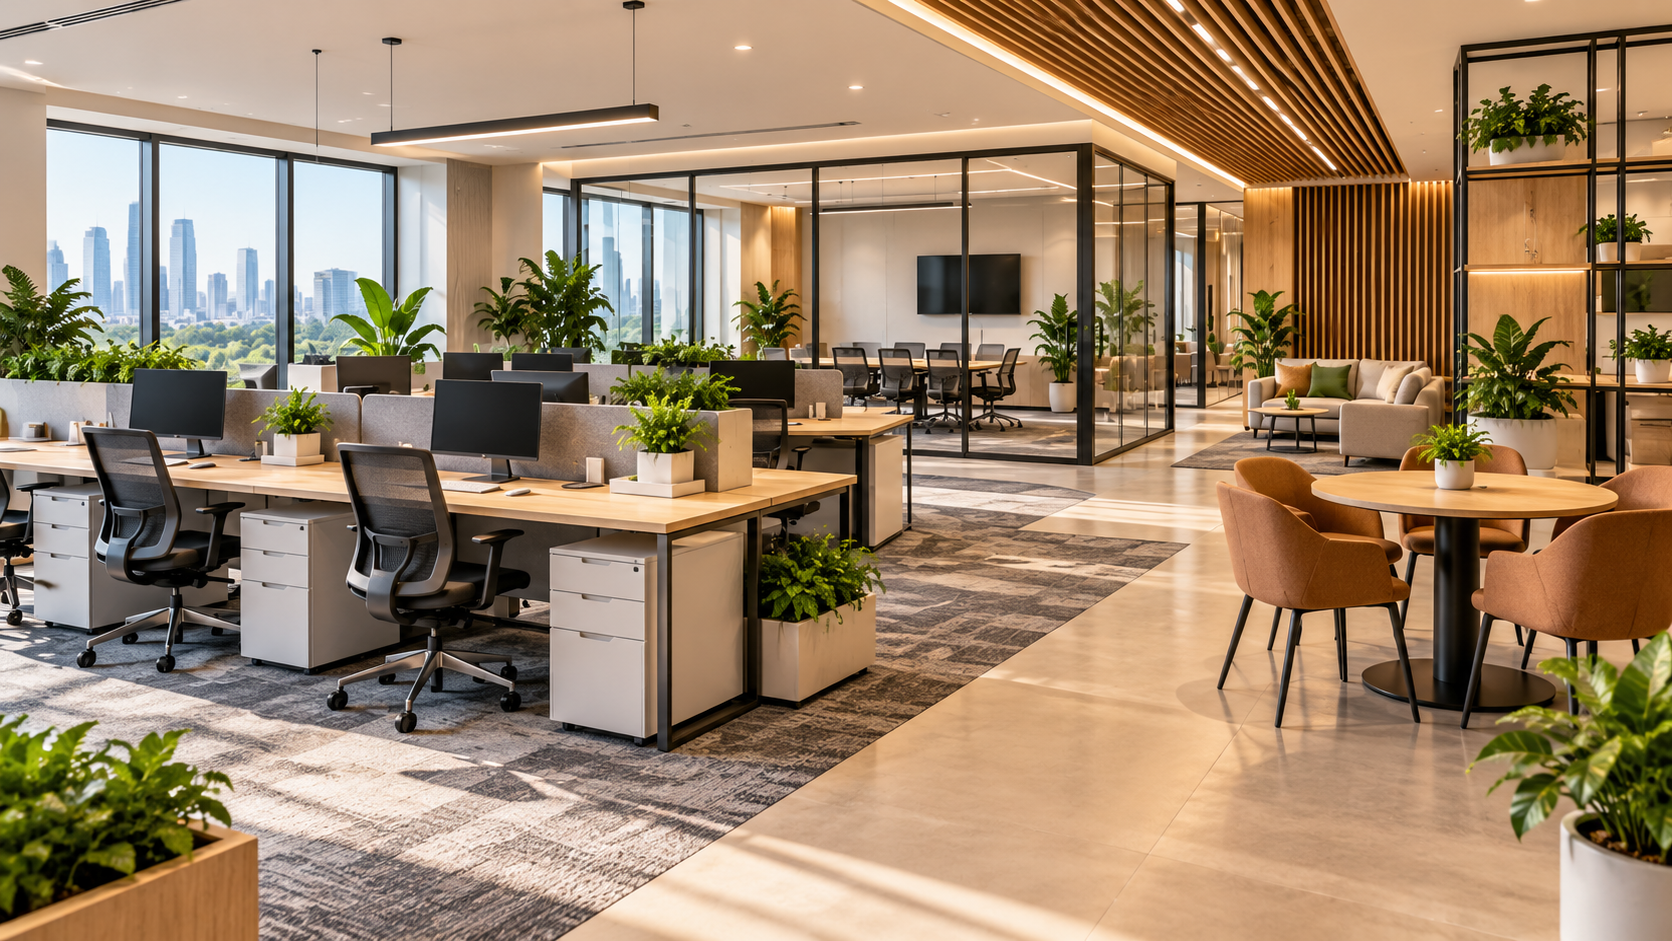
Workspace Planning
Consider desk arrangements, collaborative zones, partitions and practical use of available space.

Retail and Showrooms
Explore customer circulation, product display areas, lighting and coordinated finishes for retail spaces.
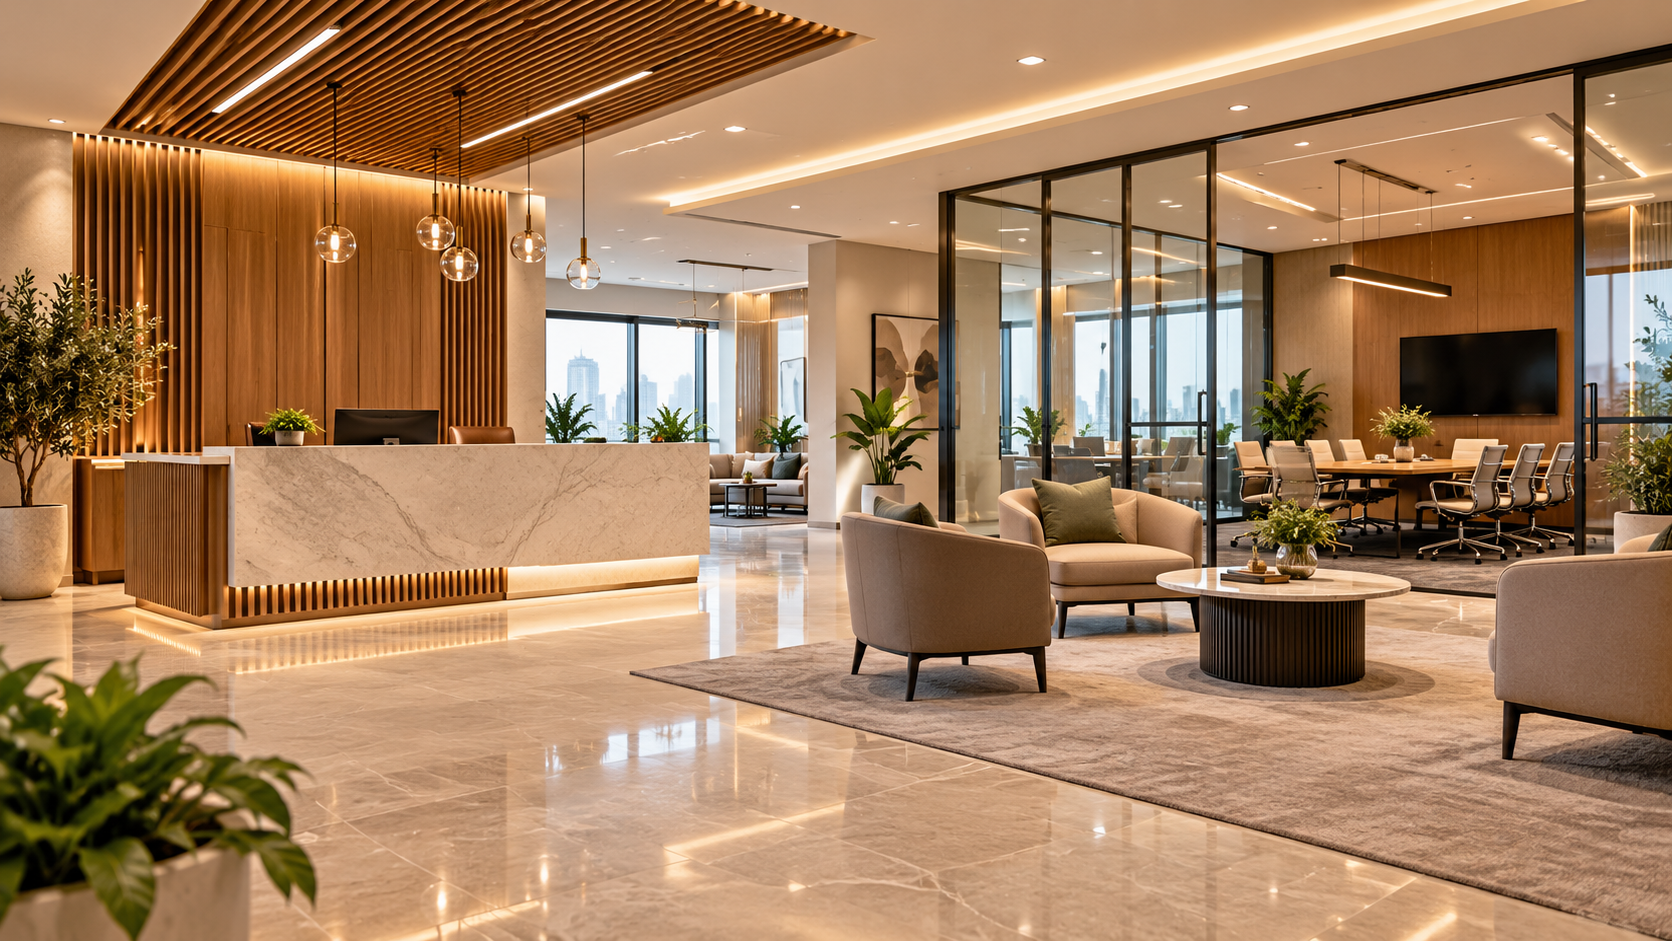
Reception and Meeting Areas
Plan welcoming entry areas, meeting rooms and visitor spaces that suit your business needs.
Flooring, Ceilings and Lighting
Coordinate surface finishes, ceiling details and suitable lighting with the proposed interior scheme.
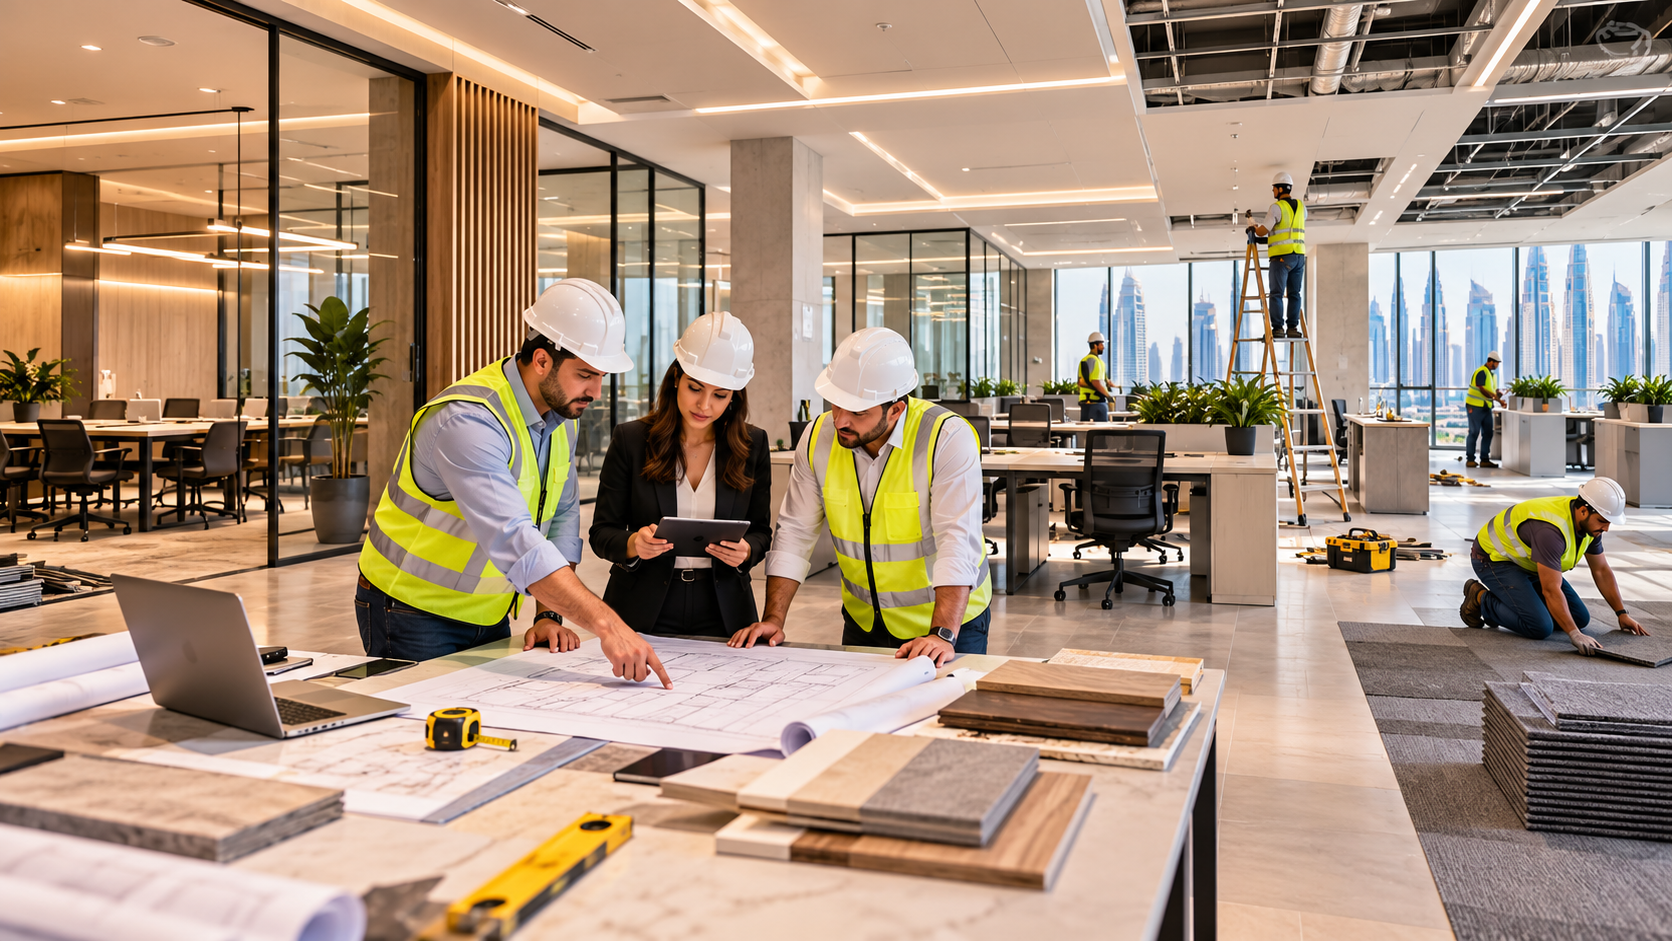
Interior Fit-Out Planning
Discuss the required interior elements, installation sequence and coordination for your proposed fit-out.
Commercial renovation gallery
Explore illustrative commercial interior references for offices, meeting areas and fit-out finishes. These images are not represented as completed SUMI Renovation projects.
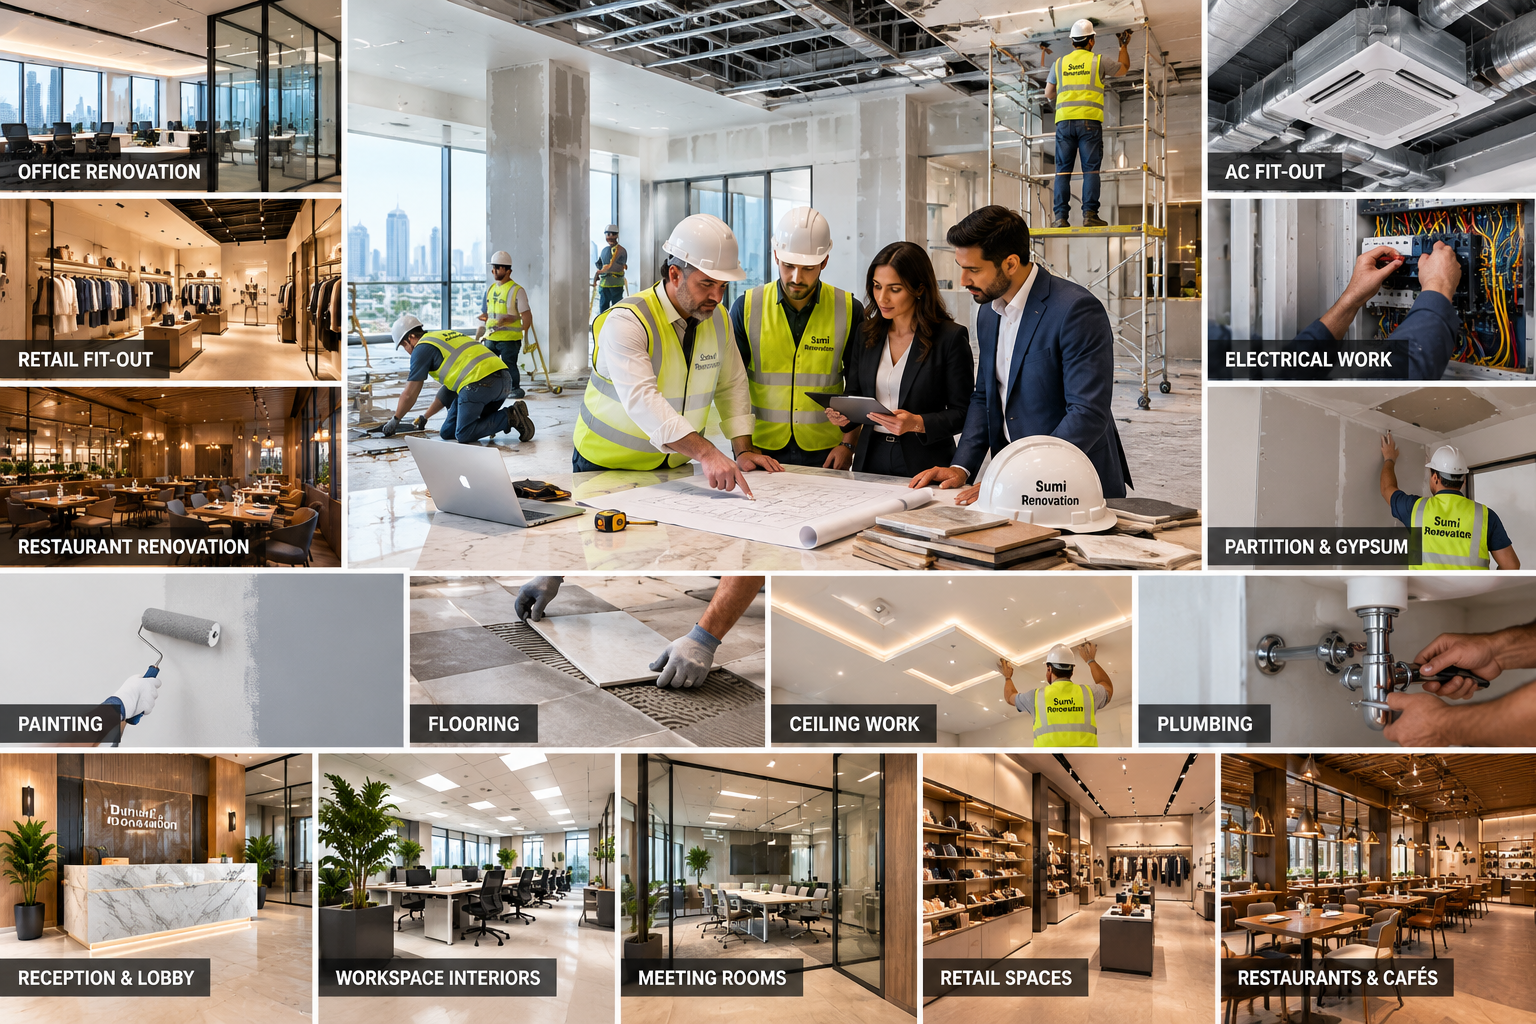
Elements that shape a commercial interior
Material choices and specifications should be selected according to intended use, maintenance requirements, safety and project budget.
Flooring and Surfaces
Compare finishes for the intended use, appearance and maintenance needs.
Partitions and Layout
Review circulation, privacy, meeting spaces and workspace arrangements.
Lighting and Ceilings
Coordinate lighting requirements with ceiling design and how the space is used.
Branding and Details
Explore reception finishes, display details and design elements that reflect your brand.
From initial discussion to handover
Each commercial project has its own scope, schedule and site requirements. These stages provide a starting point for planning the work.
Discover
Discuss the business, property, intended use, priorities and desired outcome.
Plan
Review the proposed scope, layout, materials, budget expectations and required approvals.
Execute
Coordinate the agreed renovation work and relevant materials according to the project plan.
Review
Review the agreed work, address outstanding items and arrange the project handover.
Commercial renovation FAQs
Helpful information to consider when planning your business interior.
What types of commercial spaces can be renovated?
Commercial renovation requirements may include offices, retail units, showrooms, reception areas and other business interiors. The specific property and proposed scope should be reviewed before confirming suitability.
How much does commercial renovation cost in Dubai?
Cost depends on the space size, existing condition, materials, complexity, labour, mechanical and electrical requirements and extent of changes. A project-specific estimate requires a clearer scope.
How long does a commercial renovation take?
Timing depends on the size and complexity of the work, material availability, site access and any required approvals. A schedule should be discussed once the scope has been reviewed.
Can renovation be planned around business operations?
Depending on the property and scope, possible work phases and access arrangements can be discussed. Any proposed schedule must be checked against site restrictions and the actual work required.
Are approvals needed for commercial fit-out work in Dubai?
Depending on the premises and changes proposed, approvals from the landlord, building management, community or relevant authorities may be required. Requirements should be confirmed for the specific property before work begins.
What should I provide for an initial enquiry?
Share the property location, approximate area, type of business, desired improvements, budget expectations and any available plans or reference photographs.
Tell us about your commercial space
Share your property location, business type, approximate area and renovation requirements. We will prepare an enquiry message for you to review in WhatsApp.
WhatsApp: +971 58 625 0493
Service location: Dubai, United Arab Emirates